<-- style PDP --> 106-80 Alton Towers Circle, Toronto - Condo Apt for sale for $520,000
  • new
  • for sale

106-80 Alton Towers Circle

Toronto, Ontario, M1V 5E8 - Milliken

$520,000

  • Neighbourhood

    Milliken

  • Major Intersection

    MCCOWAN & STEELES

  • Listed Since: 2 day(s)

  • Last update: 1 day(s) ago

Overview

  • Property Type

    Condo Apt, Apartment

  • Bedrooms

    2 + 1

  • Bathrooms

    2

  • Square Feet

    1000-1199

  • Exposure

    Ew

  • Total Parking

    1 Underground Garage

  • Maintenance

    $633

  • Taxes

    $2,013.41 (2026)

  • Balcony

    None

Property Description

Property description for 106-80 Alton Towers Circle, Toronto

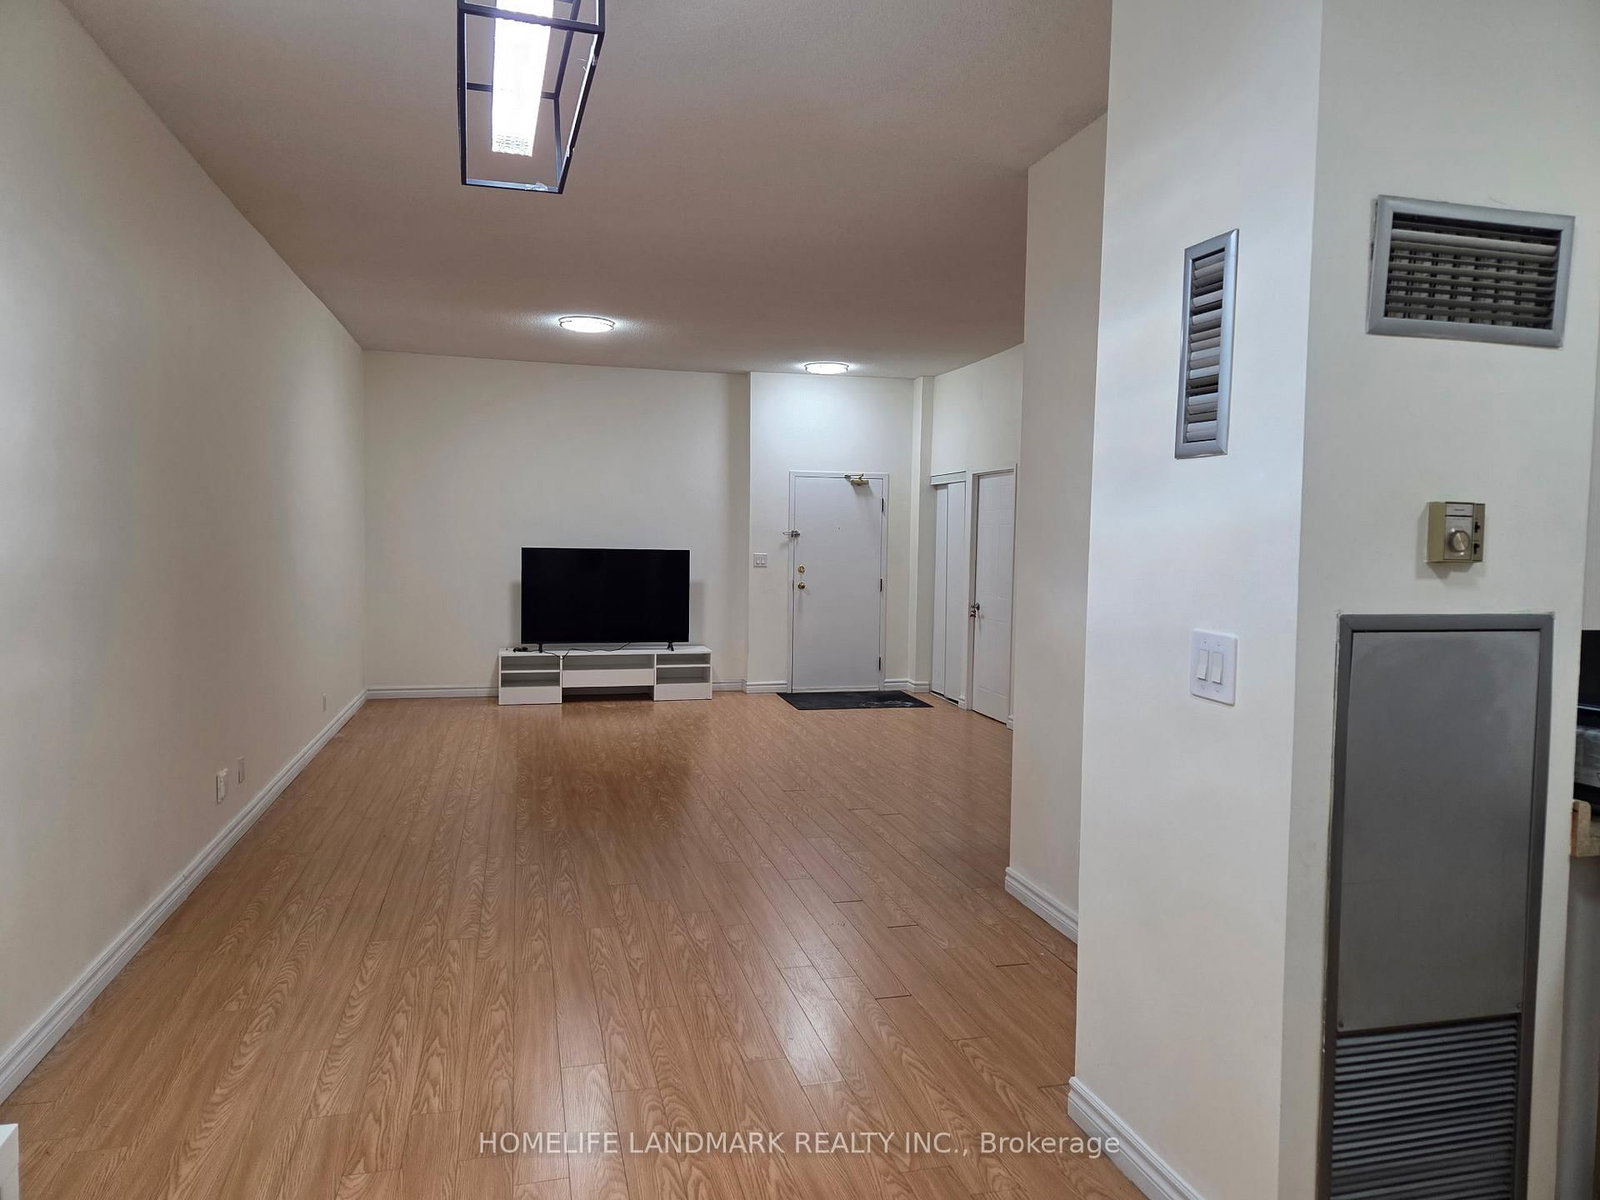
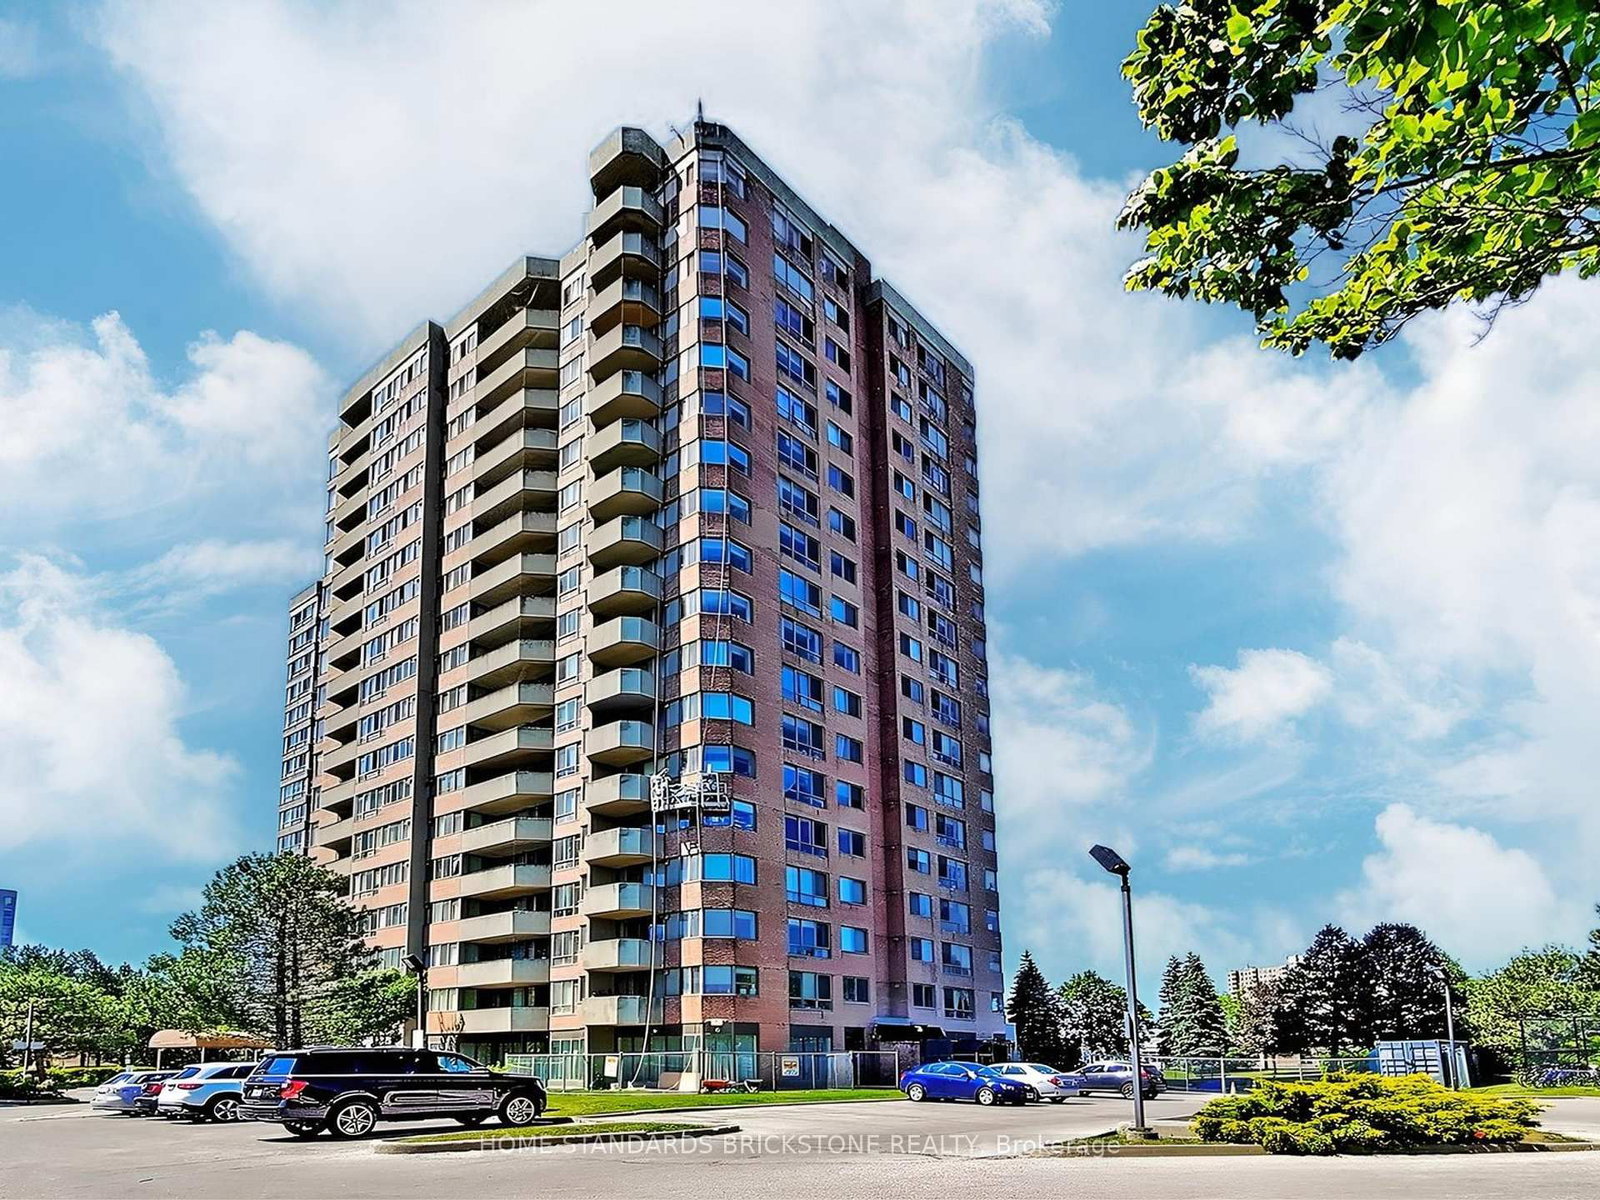
Welcome to a bright, exceptionally spacious 2-bedroom plus den (2+1) residence that perfectly blends the luxury of condo living with the distinct feel of a multi-level townhouse. Featuring soaring 9-to-10-foot high ceilings and a thoughtful, private layout, this home boasts a grand sense of space and abundant natural light. Townhouse Feel with Condo Convenience: Enjoy the luxury of direct, street-level access-no waiting for elevators required. Perfect for easy groceries, walking pets, or quick departures. Move-In Ready & Freshly Updated: The entire unit has been freshly painted in a clean, modern palette and features seamless, carpet-free flooring throughout. Brand New Premium Appliances: Cook and clean with confidence! The kitchen and laundry area come complete with a brand-new stainless steel refrigerator, alongside a brand-new washer and dryer. Property Highlights: Generous Space: Spanning a comfortable 1,000-1,199 sq. ft. of beautifully maintained living space. Flexible Living: 2 large bedrooms, 2 full washrooms (including a 4-piece primary ensuite), plus a versatile solarium/den-ideal for a bright home office or reading nook. All-Inclusive Maintenance Perks: Your maintenance covers Central Air Conditioning, Building Insurance, Water, Parking, and access to superb Recreation Facilities. Pets are welcome (with standard building restrictions). Nestled in the heart of Milliken (McCowan & Steeles), everything you need is right at your doorstep. 24-hour TTC transit access is located directly in front of the building. Walkable Neighborhood: Just steps away from top-rated schools, beautiful local parks, banks, the public library, and major grocery stores. A perfect place to call home-comfortable, convenient, and stylish. This unique, ground-level gem is a must-see!

Listed by HOMELIFE LANDMARK REALTY INC.

  • MLS #

    E13442442

  • Sq. Ft

    1000-1199

  • Sq. Ft. Source

    MLS

  • Year Built

    Available Upon Request

  • Basement

    None

  • View

    n/a

  • Garage

    Underground, 1 spaces

  • Parking Type

    Owned

  • Locker

    Ensuite

  • Pets Permitted

    Yes-with Restrictions

  • Exterior

    Concrete

  • Fireplace

    N

  • Security

    n/a

  • Elevator

    Y

  • Laundry Level

    n/a

  • Building Amenities

    n/a

  • Maintenance Fee Includes

    Heat, Hydro, Parking, Water

  • Property Management

    Shiu Pong Management

  • Heat

    Forced Air

  • A/C

    Central Air

  • Water

    n/a

  • Water Supply

    n/a

  • Central Vac

    N

  • Cert Level

    n/a

  • Energy Cert

    n/a

  • Living

    21.33 x 11.81 ft Flat level

    Laminate, Combined W/Dining

  • Dining

    0.0 x 0.0 ft Flat level

    Laminate, Combined W/Living

  • Kitchen

    15.22 x 8.46 ft Flat level

    Ceramic Floor

  • Primary

    20.83 x 10.66 ft Flat level

    4 Pc Ensuite, W/I Closet, Laminate

  • 2nd Br

    11.71 x 8.14 ft Flat level

    W/I Closet, Laminate

  • Solarium

    12.14 x 8.14 ft Flat level

    Laminate

  • Breakfast

    9.84 x 7.71 ft Flat level

    Laminate

  • MLS #

    E13442442

  • Sq. Ft

    1000-1199

  • Sq. Ft. Source

    MLS

  • Year Built

    Available Upon Request

  • Basement

    None

  • View

    n/a

  • Garage

    Underground, 1 spaces

  • Parking Type

    Owned

  • Locker

    Ensuite

  • Pets Permitted

    Yes-with Restrictions

  • Exterior

    Concrete

  • Fireplace

    N

  • Security

    n/a

  • Elevator

    Y

  • Laundry Level

    n/a

  • Building Amenities

    n/a

  • Maintenance Fee Includes

    Heat, Hydro, Parking, Water

  • Property Management

    Shiu Pong Management

  • Heat

    Forced Air

  • A/C

    Central Air

  • Water

    n/a

  • Water Supply

    n/a

  • Central Vac

    N

  • Cert Level

    n/a

  • Energy Cert

    n/a

  • Living

    21.33 x 11.81 ft Flat level

    Laminate, Combined W/Dining

  • Dining

    0.0 x 0.0 ft Flat level

    Laminate, Combined W/Living

  • Kitchen

    15.22 x 8.46 ft Flat level

    Ceramic Floor

  • Primary

    20.83 x 10.66 ft Flat level

    4 Pc Ensuite, W/I Closet, Laminate

  • 2nd Br

    11.71 x 8.14 ft Flat level

    W/I Closet, Laminate

  • Solarium

    12.14 x 8.14 ft Flat level

    Laminate

  • Breakfast

    9.84 x 7.71 ft Flat level

    Laminate

Thinking of Selling?

Find Out Your Home’s Value in Today’s Market!

No Email or Signup is required to view your home estimate.

estimate your home value

Contact Manoj Kukreja

Sales Representative,
Century 21 People’s Choice Realty Inc.,
Brokerage
(647) 576 - 2100

Manoj profile avatar

Property History

Property history for 106-80 Alton Towers Circle, Toronto

This property has been sold 4 times before. Create your free account to explore sold prices, detailed property history, and more insider data.

Sign In / Register

Mortgage Calculator

This data is for informational purposes only.

Mortgage Payment per month

Principal Amount

Interest

Total Payable

Amortization

Amortization

Closing Cost Calculator

This data is for informational purposes only.

Closing Cost Total for this property

Total Cash flow for purchasing this property

Down Payment(%)*
Additional information

Provincial Land Transfer Tax

Ontario Land Transfer Tax Rebate

Toronto Land Transfer Tax

Toronto Land Transfer Tax Rebate

PST on CMHC Insurance Premium

Lawyer Fees

$2,825

Government Registration Fee's

$164

Title Insurance

Closing Cost Total

Total Cash flow for purchasing this property

Provincial Land Transfer Tax

Ontario Land Transfer Tax Rebate

Toronto Land Transfer Tax

Toronto Land Transfer Tax Rebate

PST on CMHC Insurance Premium

Lawyer Fees

$2,825

Government Registarion Fee's

$164

Title Insurance

Down Payment(%)*

* A down payment of less than 20% is permitted only for first-time home buyers purchasing their principal residence. The minimum down payment required is 5% for the portion of the purchase price up to $500,000, and 10% for the portion between $500,000 and $1,500,000. For properties priced over $1,500,000, a minimum down payment of 20% is required.

Thinking of Selling?

Find Out Your Home’s Value in Today’s Market!

No Email or Signup is required to view your home estimate.

estimate your home value

Contact Manoj Kukreja

Sales Representative, Century 21 People’s Choice Realty Inc., Brokerage
(647) 576 - 2100

Manoj profile avatar

Recent Sold Listings in Milliken, Toronto

Popular Cities